There were:
319,610 Planning applications submitted, a 15% increase on 2011/12
2,066,525 Approved Documents downloaded, an increase of 24%
11,128,909 Visits to the website, an increase of 25%
2,595,200kg of CO2 was saved
The Portal cost a touch over £3m and delivered more than £130m of benefits, equating to £44 of benefit for every £1 spent.
I thought you might like to know that the Government is consulting on further regulatory reforms to the Community Infrastructure Levy (England only).
The consultation proposes changes to boost development and the building of new homes and businesses and covers a range of amendments to the regulations, related particularly to rate setting and the operation of CIL in practice.
Consultation closes on 28 May.
Take a look at the press release which should appeal to self-builders in particular.
You are probably already aware that the Building Regulations Approved Documents are available for download completely free of charge from the Portal.
Just in case you are not, I thought I would point out that there were more than 2.06m downloads in 2012/13 – that’s an amazing figure representing an almost 25% increase on 2011/12.
If it’s been a while since you last downloaded them you might like to know that recent changes to the Approved Documents from April 6th 2013 include:
- New edition of Approved document K
- Updates to approved document M
- Updates to approved document P
- Changes to designated warranty schemes
- Changes made to approved document N
Changes have been made to the common projects pages of the Portal and the text in interactive house to reflect the AD changes and the addition of information regarding the competent persons scheme.
Although he’s out in the sticks and hasn’t got gas yet, Robin our South West Account bloke is very proud to say that his Parish Council has now moved to a paperless planning committee process.
I’d like to congratulate and say well done to all at Dunkerton, Tunley and Withyditch Parish Council who recently, successfully applied for a grant from Bath & North East Somerset Council (BANES )to fund the purchase of a laptop and projector that enables them to project planning application documents onto large screens, becoming the first BANES Parish Counil to go paperless. Read more…
We’ve found that our interactive house is being frequently used by businesses to explain planning information to clients, whether it’s to explain why permission is not required for that bijou little extension or why it is not possible to chop down the ancient oak and build a new house for granny in the garden.
What businesses don’t lke though is using a tool that carries a competitor or other unaffilliated company’s advertising. In response we’ve stripped out the adverts and created a version of the house that can sit on a busineses own website in all it’s naked glory.
We call this “House Share” and for a very small fee it’s yours.
To see this in action visit C & L Windows website.
To begin the process of getting your own house contact our vibrant sales team (Tom and Anne) at sales@planningportal.gsi.gov.uk
The recent approval by the Secretary of State of the Liverpool Waters scheme brought to a conclusion the planning application process that witnessed the largest planning application yet submitted via the Portal.
It got me to thinking what other noteworthy applications have shimmied through our system into the real world, and being a nosey so and so I thought I ask you to provide the answers.
Large, small or particularly tricky, I ‘d love to hear your tales.
It’s been around five months since we launched our Smarter Planning campaign and I thought it might be a good time for a progress report.
The aim of Smarter Planning is try and remove the ‘them and us’ culture prevailing in some cases between LPA’s and Agents and to build a community of best practice, promoting growth through a more efficient means of submitting planning applications.
Therefore we’re actively accepting expressions of interest from both applicants and LPAs, providing training and advice and issuing accreditation. Read more…
Another mini milestone passed. I’m sat on the train on my way to Gormenghast (head office) and noticed that my little blog has just recently passed 250,000 views.
The most popular topics appear to be architecture and greener planning.
Thanks for the eyeballs and the comments. Keep ’em coming and I’ll keep blathering.
As I mentioned at the end of last year, we’ve now managed to find the funds to make further changes to the site and 1APP service, carrying on the programme of improvement.
One of the key changes will be the e-enablement of the Non Material Amendments form. (The form is currently available from the Portal but only as a PDF.) I’m sure this will come as good news to many!
We’re also making a couple of other changes to the service.
The first is to comply with new policy from DCLG on streamlining information requirements for planning applications.
Specifically we’re making improvements to merge the certificates section of the forms that will ensure the Agricultural Land Declaration certificate is always completed. It might seem a minor change but our service desk gets dozens of calls a month about this and it’s one of the main reasons local authorities invalidate paper applications as it’s often not completed.
Secondly, we’re making some changes to the tool that helps applicants choose forms, we call it the “Form Chooser”, and also to the way applications are started. Read more…
I saw this and couldn’t help but bring it to your attention.
Designed by Italian architect firm Boeri Studio Stefano Boeri, Gianandrea Barreca and Giovanni La Varra and being constructed in design capital Milan.
The first example of a Bosco Verticale composed of two residential towers of 110 and 76 metres height, will be realised in the centre of Milan, on the edge of the Isola neighbourhood and will host 900 trees (each measuring three, six or nine metres tall) apart from a wide range of shrubs and floral plants.
According to the architects website, on flat land each Bosco Verticale equals, in the amount of trees, an area equal to 10,000sqm of forest.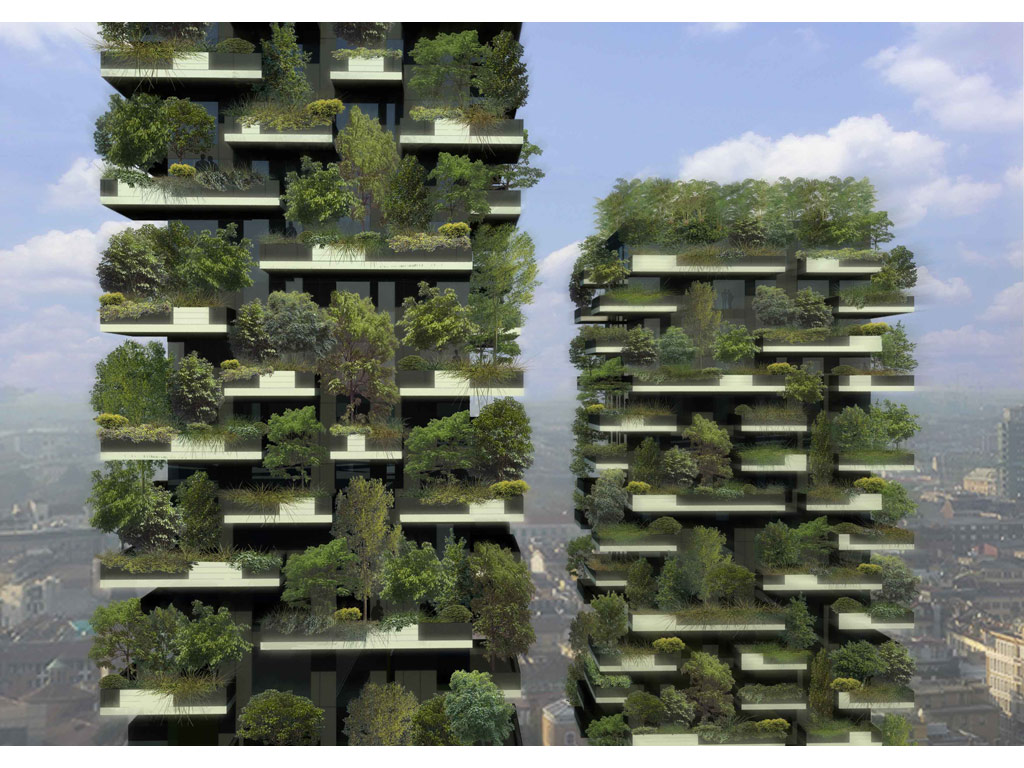
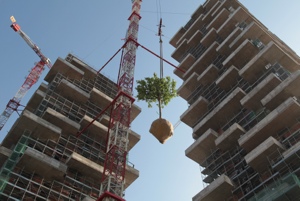
This story has caused so much interest I thought I would update it with another image lifted from the architect’s own website where more images can be found.
The pictures clearly shows building well underway and trees being hoisted into position.
It is worth pointing out that the architect Stefano Boeri has a well-respected body of work.
RESPONSE FROM LAURA GATTI – LANDSCAPE CONSULTANT ON BOSCO VERTICALE
The following is an excerpt from Laura’s response via LinkedIn to some of the questions raised.
Milano is not such a windy city, fortunately. By the way, we have calculated with two different steps held in two wind galleries (Milano and Miami) forces acting on trees, on the building and transferred by the trees to the building. With the help of prof. Ruck from Freiburg University (Germany) we calculated forces acting on trees, then forces helped us to define a right dimensioning of the trees.
Trees will be maintained by a single company because they are not ‘private’ trees, the ‘pots’ are properties of all the owners.
Irrigation system is splitted, every single pot is indipendent and checked by a remote position. The water is recycled.
More from Laura Gatti in answer to some of the comments and criticisms raised.
thanks for the questions and thanks to all for the criticisms, that help us to check if we forgot something…
Two towers (called ‘D’ and ‘E’), 18 and 26 floors, 78 and 100 meter height; around 1700 meters development of containers ;
D Tower : 257 trees in different sizes (at planting: 5/6-3-2 meter)- 1500 shrubs – of 30 different species (80 % deciduous)
E Tower : 454 trees – 3000 shrubs
over 12000 perennials and groundcover, 70 different species
Obviously plants change depending on exposition and height:
Terraces are 3 meters wide, lenght is different; containers are 1.1 meter (internal measure) wide, lenght is different, depth is 1 meter plus 10 cm of aeration layer at the bottom; 3,5-5,5 cubic meters of soil are available for every tallest tree .
Weight of the containers – soil (designed for this project: three different layers changing in organic compound content and porosity)+ trees + forces acting on the building has been a big challenge, surely ! Our structural engineers (ARUP ITALIA) carefully calculated them and adviced for a special reinforce of the slab (post-tension technic) avoiding to increase the slab height.
Waterproofing system has been double-checked and furtherly approved by the insurance company. It’s made by two layers of traditional waterproofing membrane + one layer root barrier + one layer geotextile with a polypropilene grid 2,5 cm width that should help to keep the roots away from the wall
Safety: a summary of different strategies a) designing in-built containers b) choosing the right species; c) choosing the proper individual tree (without structural defects); d) growing the choosen trees in the nursery two years in advance and checking their health and their root system ; e) choosing the soil with proper geotechnical properties; f) installing three different anchoring systems (young rootball, crown, rootball); g) planning for a maintenance program.
@Odile: containers are not continuous, you could go out on the balcony and look out; and you can wake up in the morning and look at the crown of a tree
I’ll bring your best wishes to our trees ….
Update March 19th – Species and Pruning – More from Laura
we have planned for an annual pruning . Keeping the crown dimensions in the safety limits is crucial and you are right, weak branches could become a problem and have to be checked. People working on that trees shall be qualified arborists (EAC/ISA certified) and an ispection is already planned every two-three months – depending on the season (first two years) and every four months (after the first two years).
I can’t be absolutely sure about the future (I’m not telling you I have no idea, but only that I have to be extremely cautious): but if maintenance will be done properly, I can imagine that the trees will grow very well initially and after some years they will grow very slowly, as every plant in container does.
I don’t have a crystal ball but I have observed trees in container since years. As trees, we choose species like Acer campestre, Fagus sylvatica (north sides), Prunus subhirtella, Parrotia persica, Quercus ilex. It was also important to choose trees that don’t lose their natural appearance when pruned.


 Planning Portal Blog